Alegria
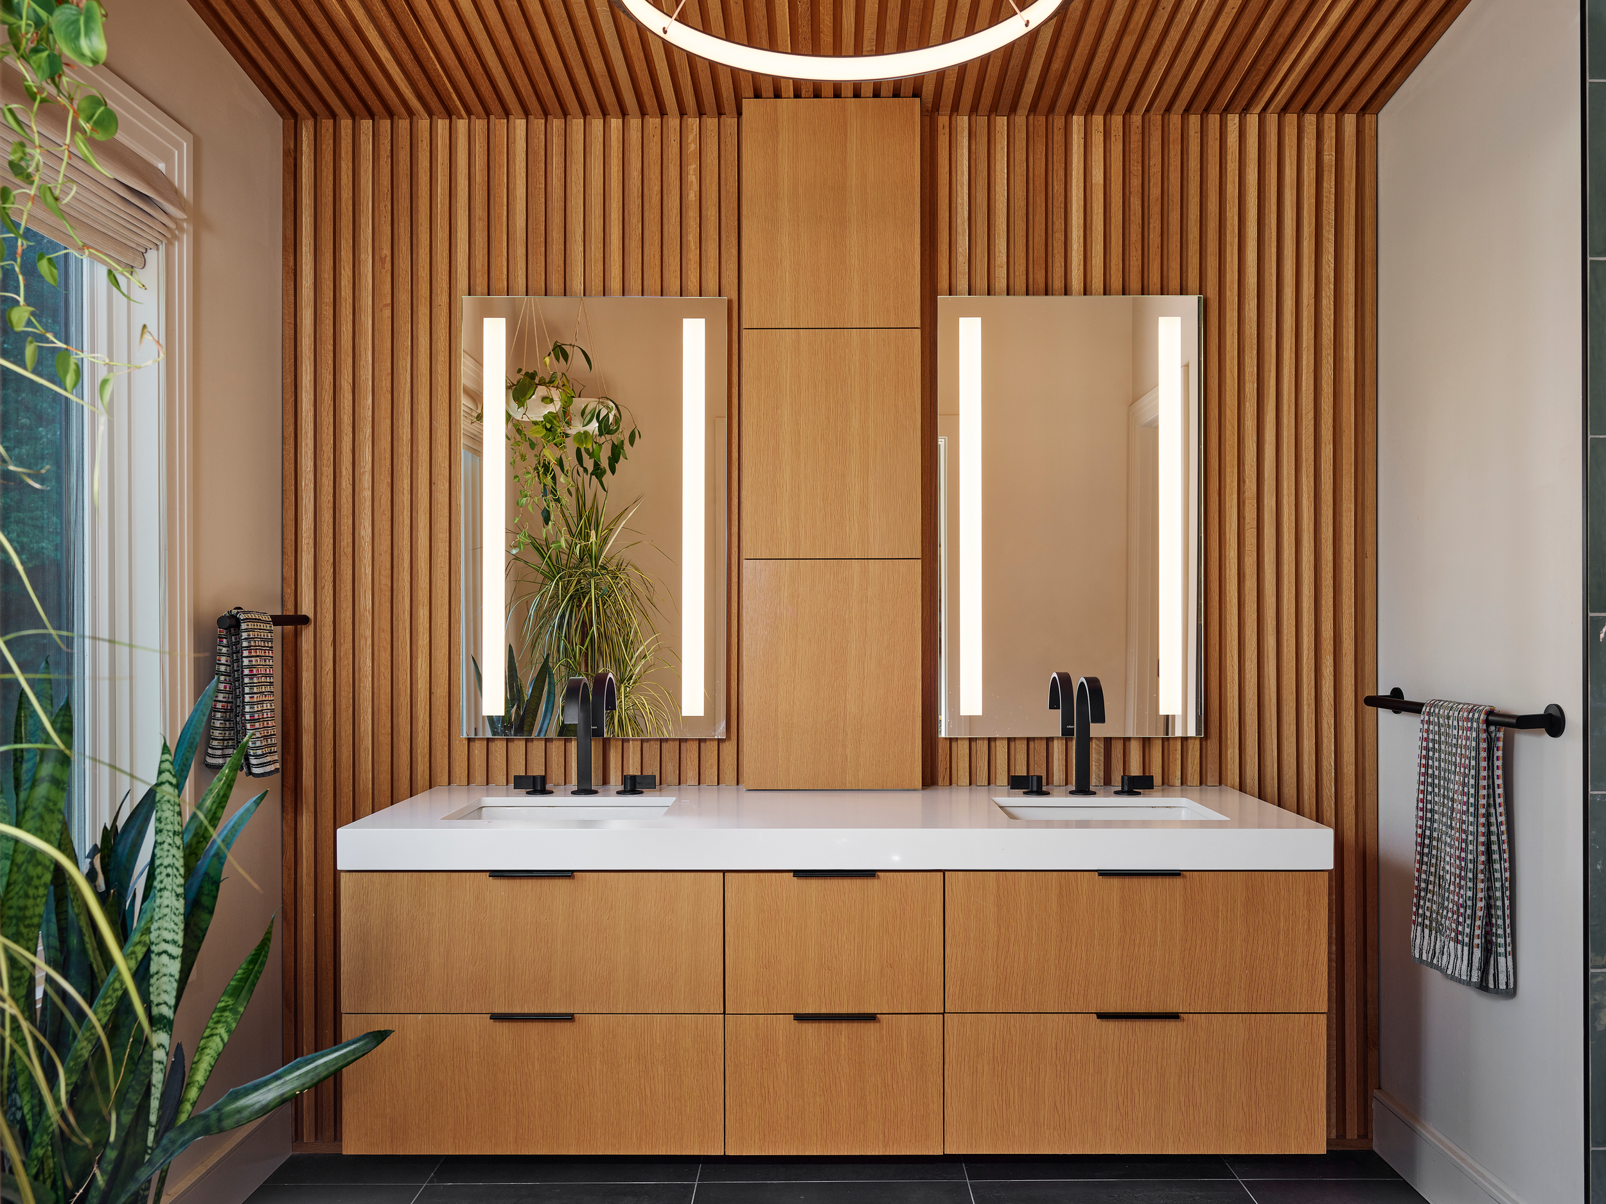
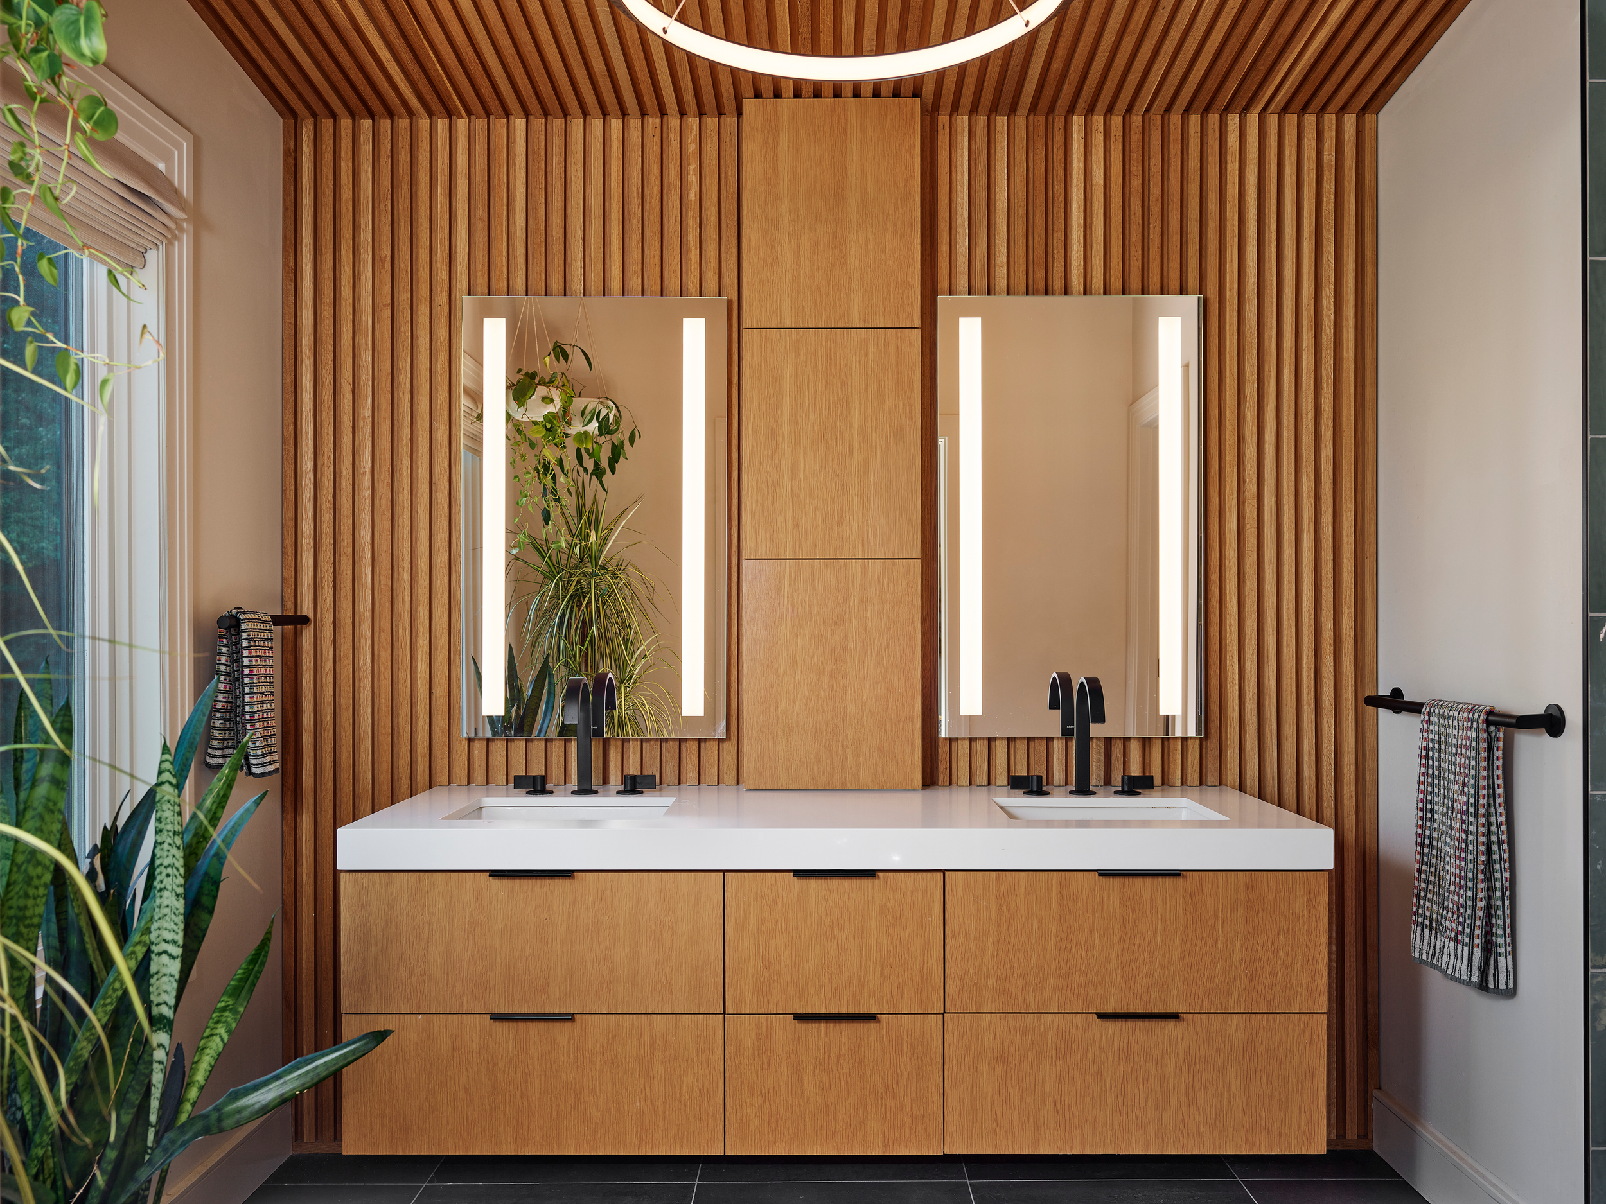
This suburban primary bathroom renovation transformed an outdated 1960s bath into a modern, restorative space, within the constraints of its original 4’×7’ footprint. Designing a luxurious experience in such a compact space required careful planning, creative problem-solving, and a focus on efficiency without compromise.
Our goal was to deliver all the amenities of a larger bath while maintaining a clean, modern aesthetic layered with texture and warmth. The layout was reimagined to maximize function and storage, incorporating a wall-hung marble sink and toilet to visually open the space while freeing up valuable floor area. Recessed white oak cabinetry above the toilet provides concealed storage alongside an open shelf for everyday essentials.
ARCHITECTURE
BUILDING
MILLWORK
CREDIT
PHOTOGRAPHY
COMPLETED
TYPE
Place Architecture:Design
Greenleaf Construction
CustomFit Cabinetry
Tom Holdsworth Photography
2026
Single-Family Residence
-
![An image of Greenspacing.]()
02
-
![An image of Greenspacing.]()
03
-
![]()
04
-
![]()
05
-
![]() Description goes here
-
![]() Description goes here
-
![]() Description goes here
-
![]() Description goes here